
Kitchen Installation Dublin
Kitchen installation and kitchen fitting across Dublin for customer-supplied kitchens: cabinets, wall and tall units, worktops, doors, drawers, panels, plinths and final alignment.
Photos, a kitchen plan or product links are enough for the first message.
WhatsApp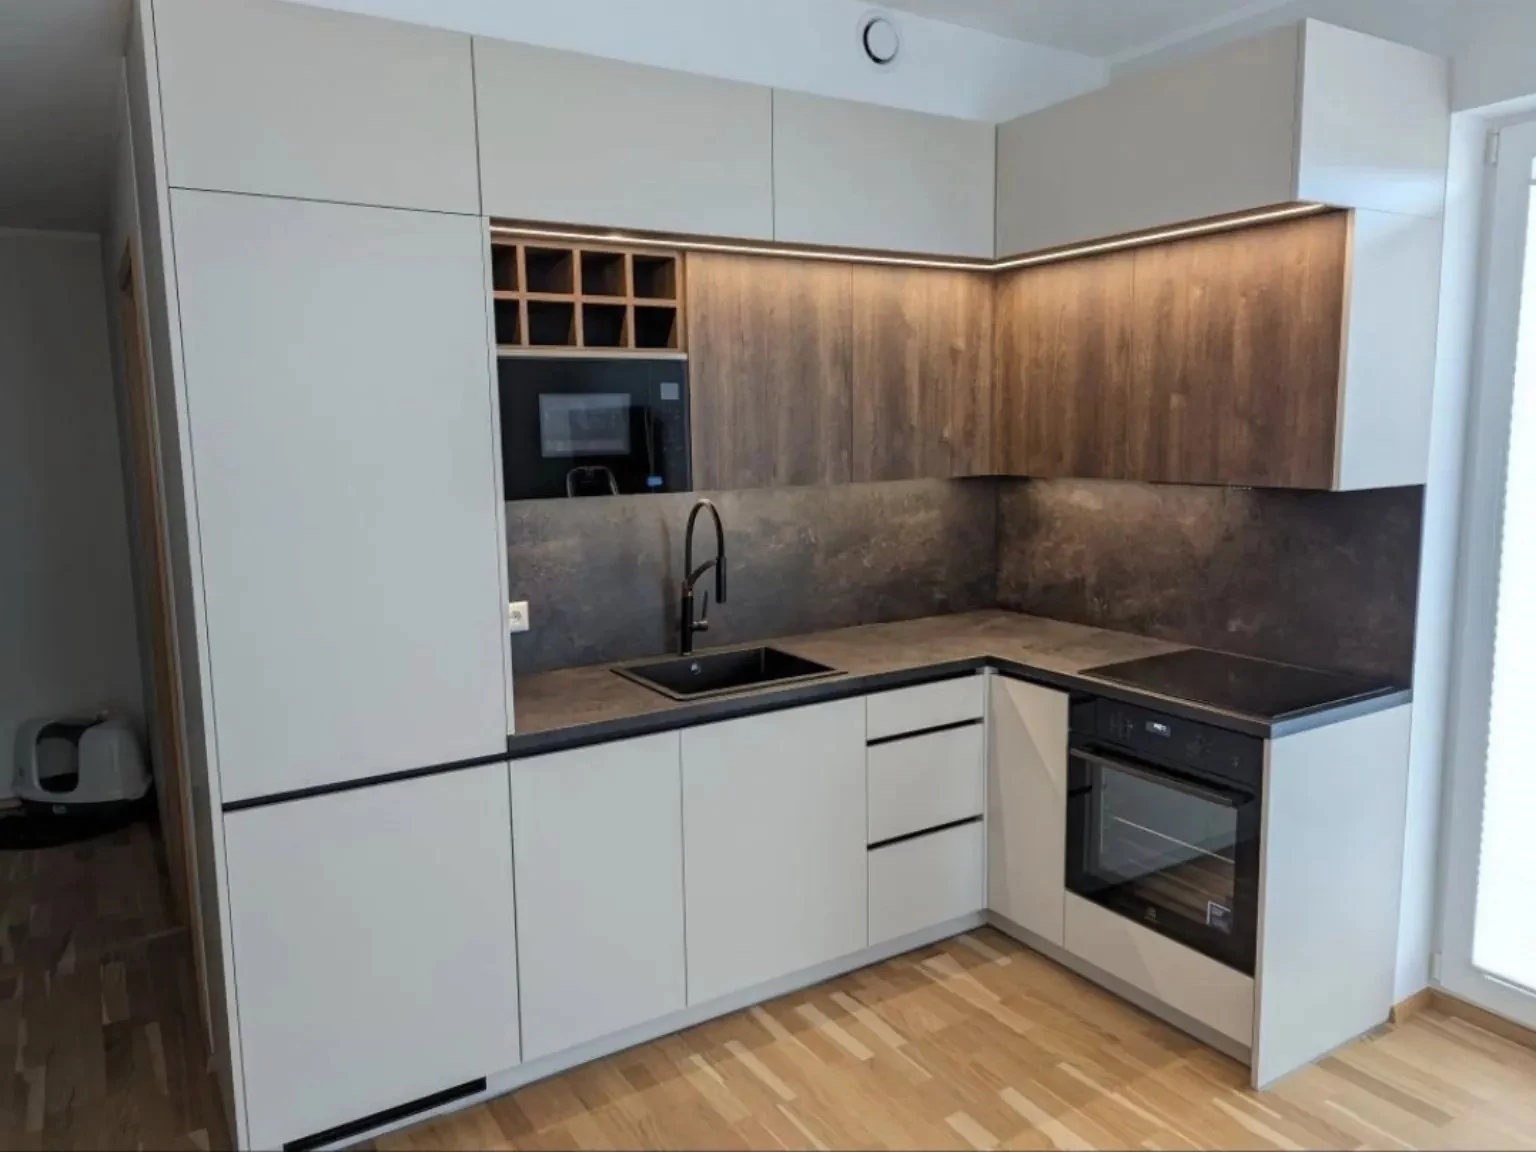
Recent kitchen work in Dublin.
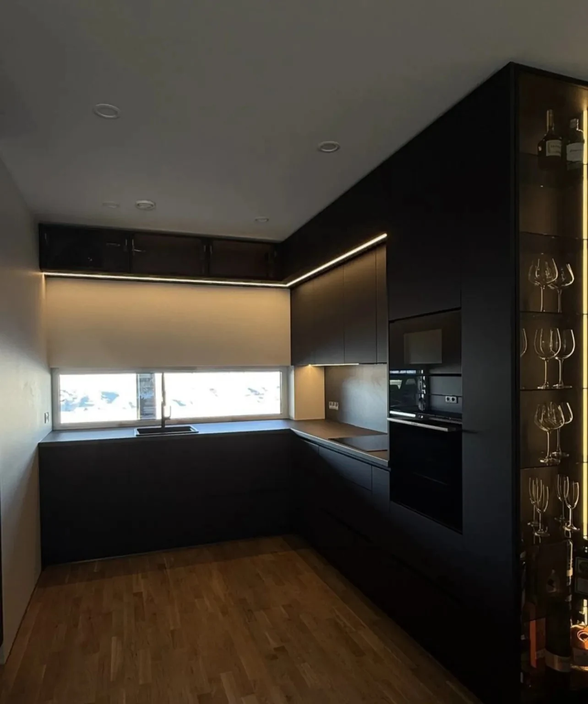
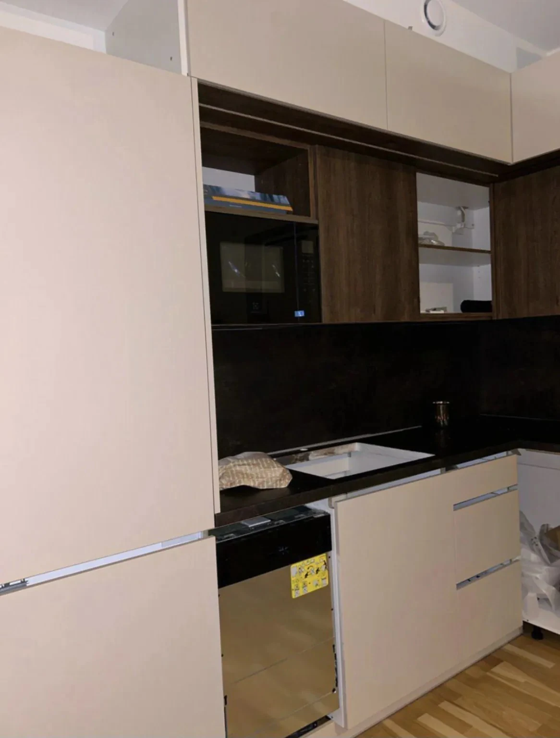
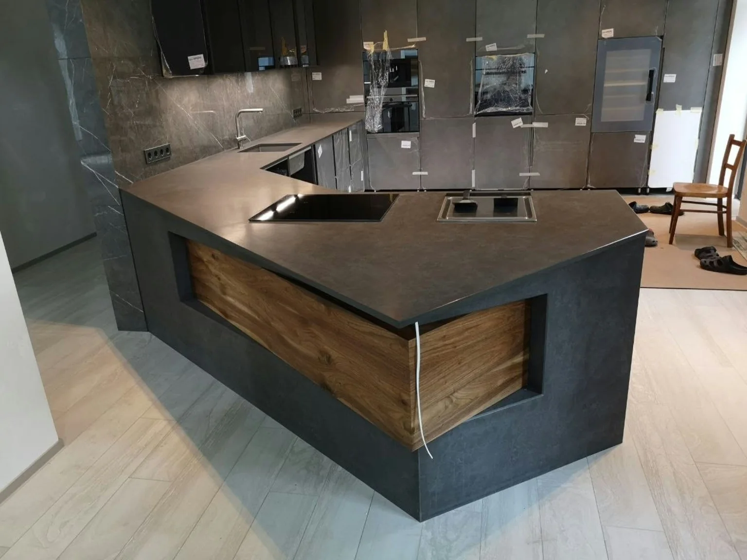
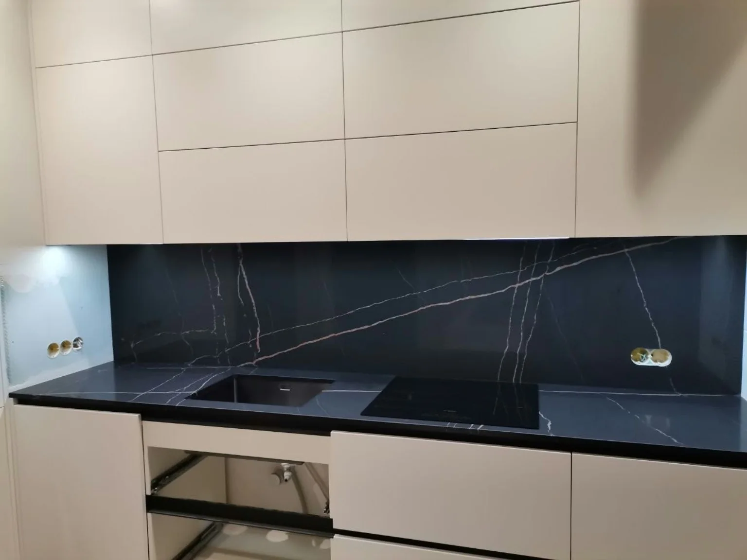
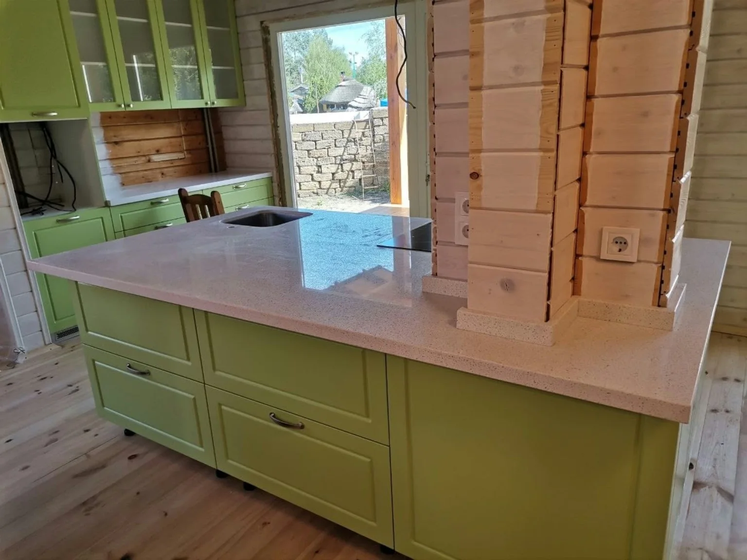
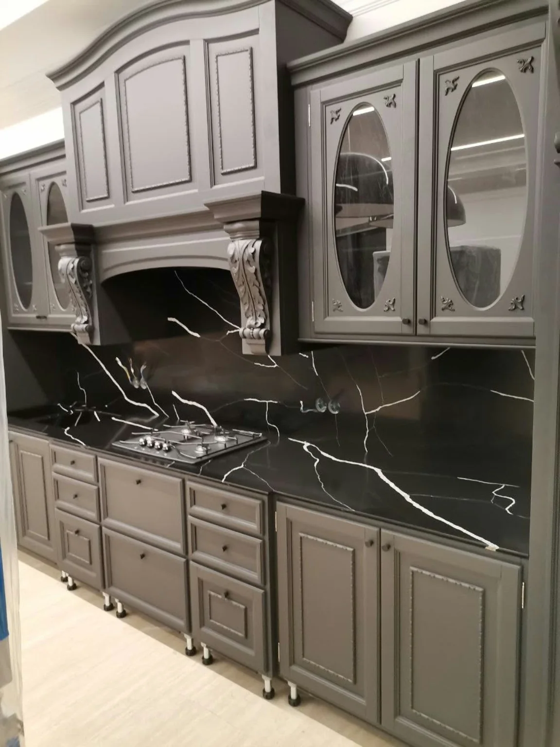
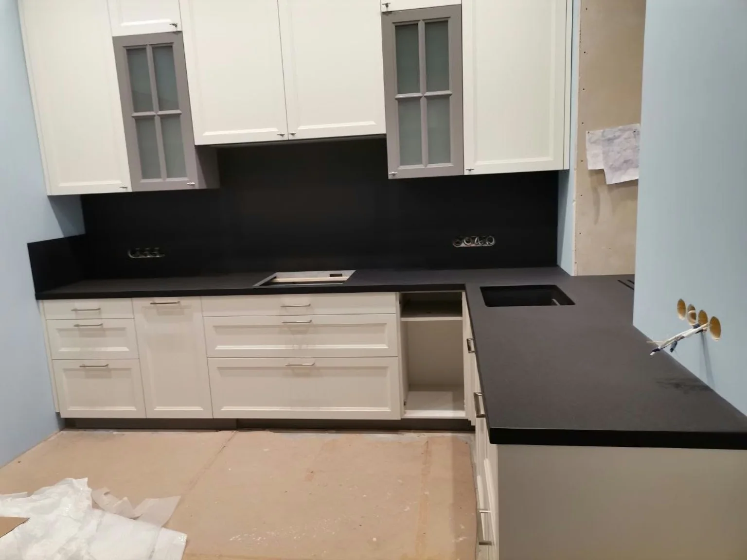
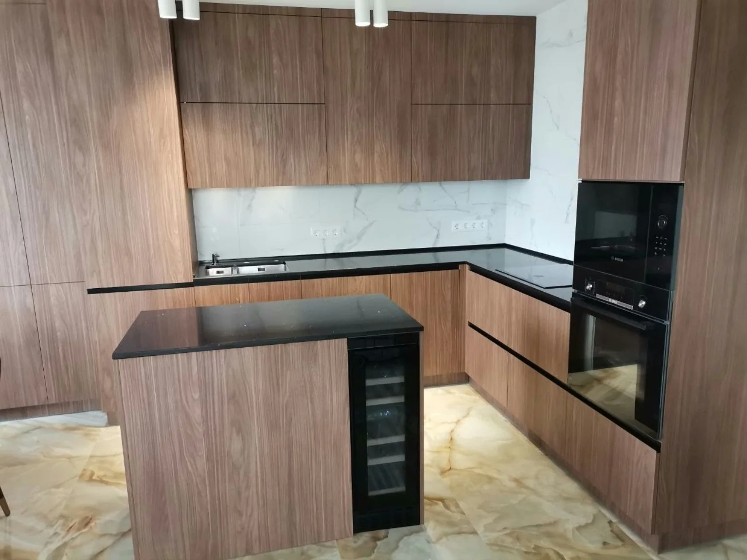
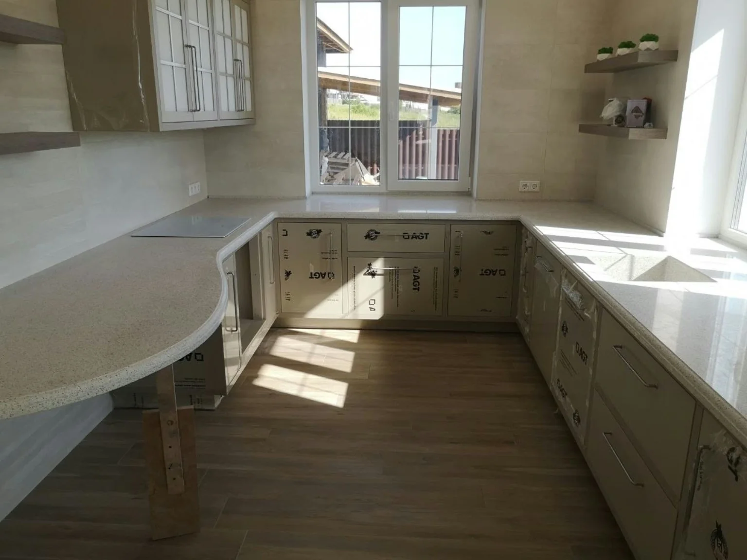
Kitchen installation is more than cabinet assembly.
The cabinet run, tall housings, wall units, panels, doors, worktops and final alignment all depend on the same layout and sequence.
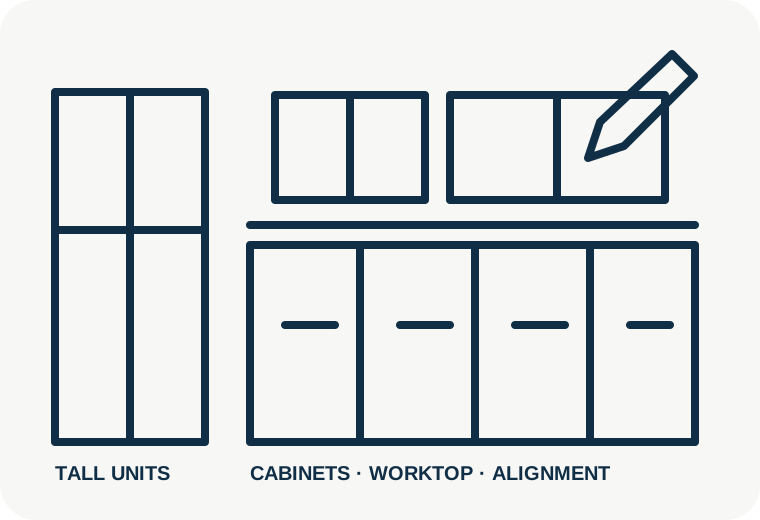
Kitchen fitting from cabinet layout to final alignment.
A complete kitchen is treated as one coordinated system: level, line, clearances, fronts, panels, worktops and appliance housings all need to work together.
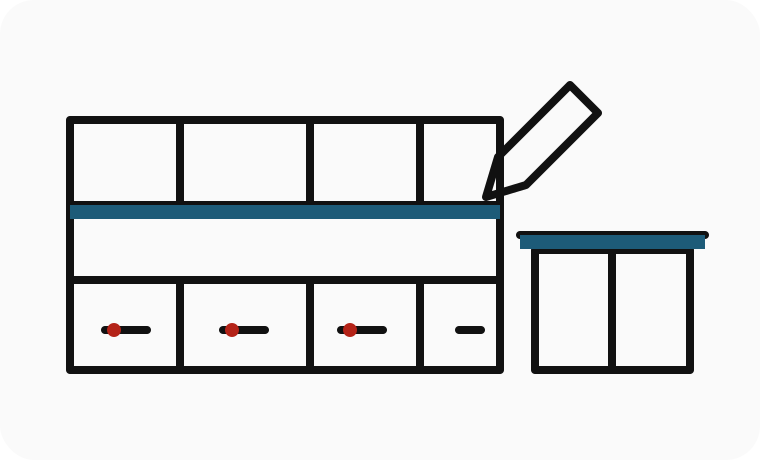
Kitchen Assembly Dublin
Kitchen furniture assembled as a coordinated system: base, wall and tall units, fronts, drawers and finishing details.
IKEA Kitchen Assembly Dublin
IKEA kitchen cabinets, rails, base units, wall units, tall housings, doors and drawers assembled and fitted.
Kitchen Cabinet Assembly Dublin
Kitchen carcasses assembled accurately before positioning, levelling and final alignment.
Kitchen Base Unit Assembly Dublin
Base units, corner units, sink cabinets and drawer units assembled and aligned.
Kitchen Wall Cabinet Installation Dublin
Wall cabinets assembled, positioned and fixed with attention to level, spacing and support.
Kitchen Tall Unit Assembly Dublin
Tall cabinets, pantry units and appliance housings assembled and aligned.
Kitchen Island Assembly Dublin
Kitchen islands and freestanding storage units assembled, aligned and finished.
Kitchen Worktop Fitting Dublin
Worktops positioned and fitted, with project-specific openings and junctions considered as part of the installation.
Kitchen Door Fitting Dublin
Kitchen cabinet doors fitted and adjusted for consistent gaps and smooth closing.
Kitchen Drawer Installation Dublin
Drawer runners, boxes and fronts assembled, installed and adjusted.
Kitchen Hinge Adjustment Dublin
Cabinet hinges adjusted to improve door alignment, gaps and closing action.
Kitchen Appliance Housing Assembly Dublin
Furniture housings assembled and prepared for integrated appliances as part of kitchen fitting.
Kitchen Plinth Fitting Dublin
Plinths and kickboards measured, cut where required and fitted after base-unit alignment.
Kitchen End Panel Fitting Dublin
Decorative end panels positioned and finished to suit the cabinet layout.
Kitchen Filler Panel Fitting Dublin
Filler panels used to manage wall gaps, clearances and finished edges.
Kitchen Handle Fitting Dublin
Handles positioned and fitted consistently across cabinet doors and drawers.
Kitchen Suspension Rail Installation Dublin
Suitable kitchen rail systems positioned and fixed before hanging wall or base cabinets where the system requires it.
Kitchen Cabinet Levelling Dublin
Cabinets levelled and aligned before worktops, fronts and final trims are completed.
Kitchen Corner Unit Assembly Dublin
Corner base and wall cabinets assembled with attention to access, alignment and adjoining units.
Kitchen Sink Cabinet Assembly Dublin
Sink base cabinets assembled with service openings coordinated around the actual installation.
Beyond standard cabinet assembly.
Custom and designer kitchens can require decisions that are not obvious from the box instructions: material behaviour, appliance clearances, fillers, worktop openings, unusual geometry and suitable fixing methods.
Made-to-measure & designer kitchens
Reading the layout, establishing the installation sequence and resolving site-specific details without losing the intended design.
Cabinets, fronts & surfaces
How common kitchen materials affect drilling, cutting, handling, alignment and the finished appearance.
Cut-outs, joints & support
Practical checks around sinks, hobs, edges and support before irreversible worktop cuts are made.
Difficult kitchen layouts
Uneven walls, corners, service positions, narrow fillers and other conditions that can change the fitting plan.
What changes the assembly plan.
Kitchen assembly is planned as part of the complete kitchen layout, not as an isolated flat-pack task. Cabinet positions, doors, drawers, fillers, worktops and appliance spaces are coordinated so the finished kitchen works as one aligned system.
Before arrival, send the kitchen plan if available, photos of the room, the unit list and note any worktop, appliance, plumbing-access or wall-fixing requirements.
Continue through the topic.
Explore every related service.
Replacing kitchen units while keeping the existing layout.
A replacement kitchen does not always require a completely new room layout. Where the new cabinets follow the existing positions, the job can focus on removing or replacing units, rebuilding the cabinet run and coordinating the existing services and finishes.
Can an existing worktop be reused?
Sometimes, but it needs to be assessed before promising reuse. Cabinet dimensions, levels, cut-outs, joints and the condition of the worktop all matter.
Oven, hob and extractor housings
Cabinet and housing installation can be planned around built-in appliances. Electrical, gas or specialist connection work should be handled by the appropriate qualified trade where required.
Tell us about your kitchen.
Send the kitchen plan or photos, your Dublin area and any details you already know. We’ll reply with availability and what we need next.
Prices depend on the actual furniture, access and work required.
Quick quote
A few words are enough. Leave any contact detail and add a photo if useful.