
Kitchen Sink Cabinet Assembly Dublin
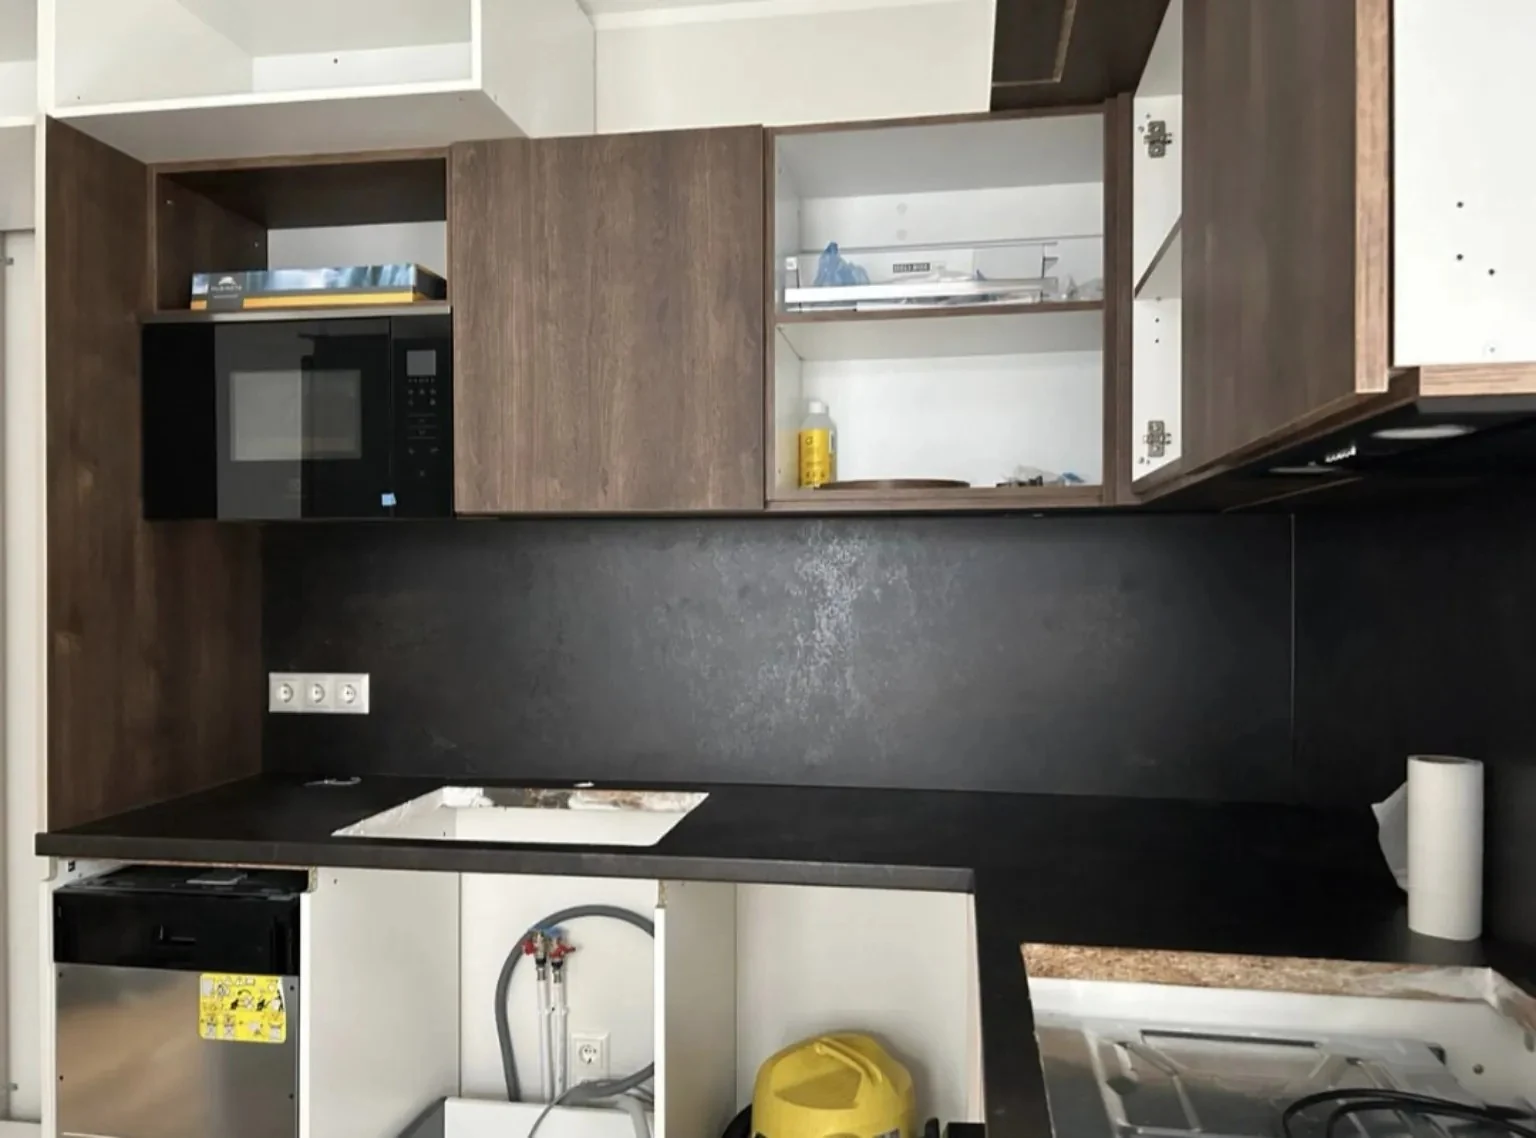
Sink base cabinets assembled with service openings coordinated around the actual installation.
What matters on this job.
Sink base cabinets assembled with service openings coordinated around the actual installation. The useful starting point is the exact product or system, quantity, room access and any fitting or wall-fixing requirements.
Before assembly
Keep the product link, instructions and all boxes together. If the item is large, confirm the room has enough clear floor space for safe assembly and final positioning.
During assembly
Parts are checked against the system, fixings are used in the intended positions, and alignment is corrected before the final tightening and adjustment stage.
After assembly
Doors, drawers, runners and visible gaps are checked where relevant. Wall fixing is considered for furniture that requires it and only to suitable wall construction.
Built as part of a complete installation.
Project photography is used to show real assembly and fitting work rather than generic stock imagery.
Continue from this page.
What changes the assembly plan.
Kitchen Sink Cabinet Assembly is treated as part of the complete kitchen geometry, not as an isolated flat-pack task. Sink-base assembly needs space for pipework, service routes and the final worktop opening. Cabinet modifications are kept deliberate so structure and access are preserved.
Before arrival, send the kitchen plan if available, photos of the room, the unit list and note any worktop, appliance, plumbing-access or wall-fixing requirements.
Continue through the topic.
Tell us what needs assembling.
Send the product link or photos, your Dublin area and preferred day. We’ll reply with availability and a job-specific quote.
Prices depend on the actual furniture, access and work required.